
Your Home, Reimagined
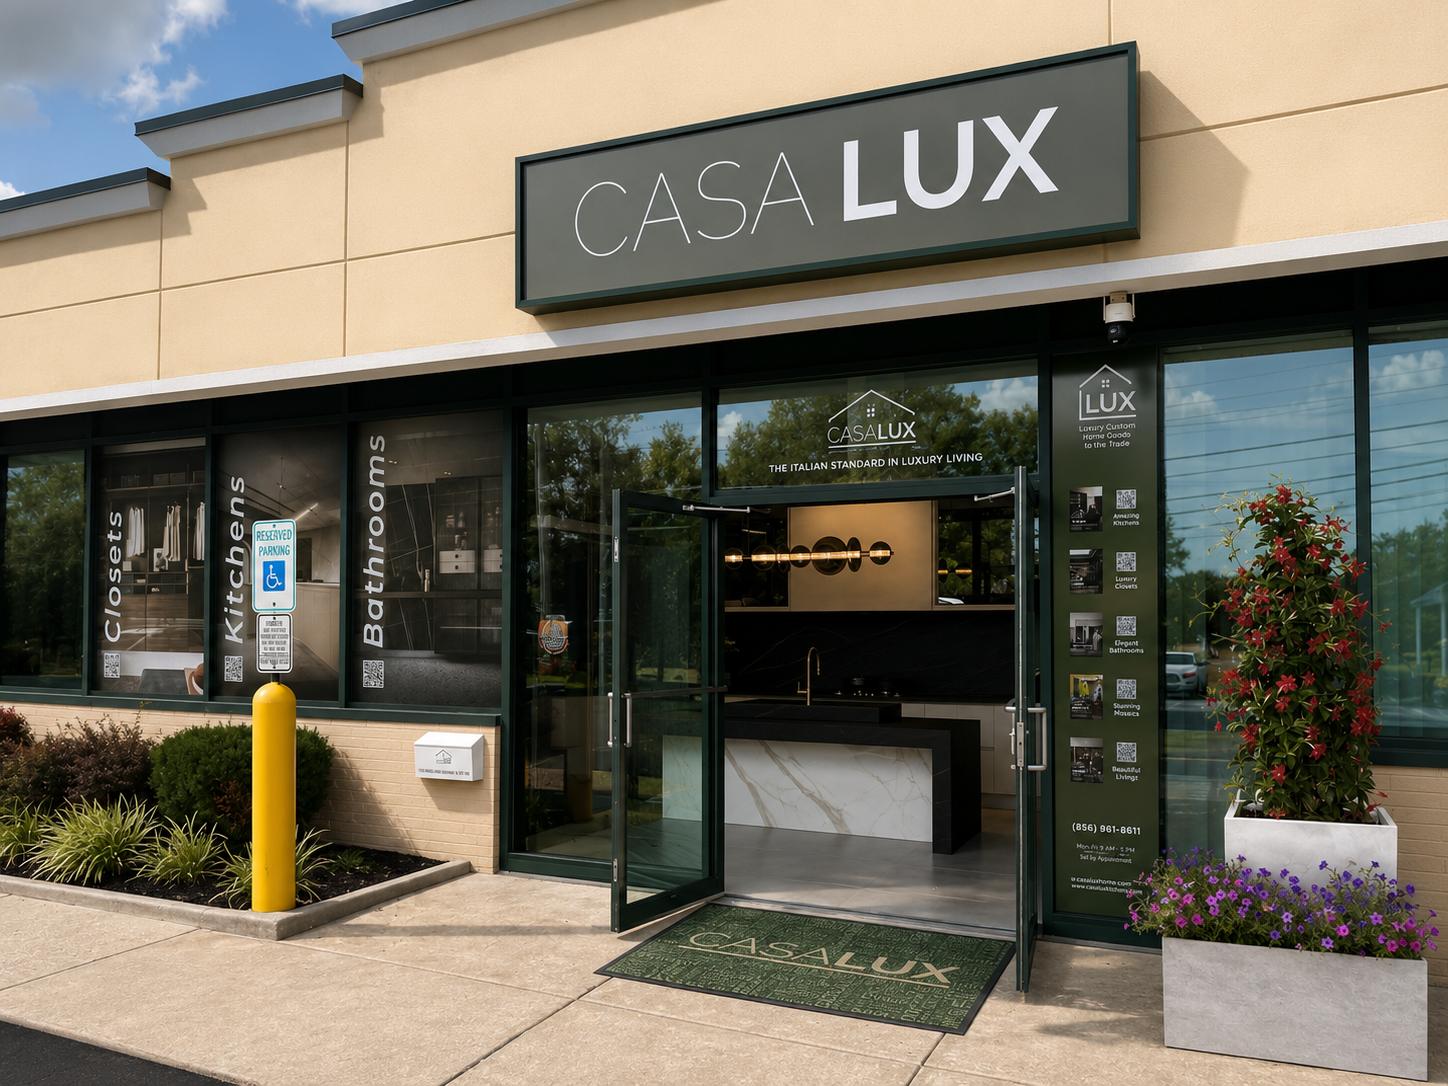
Our in-house designers, architects and finish specialists work together to simplify your remodel—from the first ideas to the final installation. Review your plans and explore materials in our welcoming showrooms, with one team coordinating the details, construction and installation. We specialize in kitchens, closets, laundry rooms, outdoor kitchens, flooring and roofing for residential and commercial clients, primarily serving New Jersey and the surrounding Philadelphia region.
Who We Are
Local Remodeling Company was created by established specialists in high-end construction, luxury kitchens, cabinetry, flooring, roofing, and design. We coordinate blueprints, interior design, materials, demolition, construction, installation, and final details through one experienced point of contact.
Consultation, design, material selections, remodeling work and professional installation. One coordinated path to completion.


Our Process
Our coordinated team handles blueprints, design, products, demolition, construction, installation, and finishing, providing a seamless luxury experience from first vision to final detail.
1.
Home Visit & Understanding the Space
2.
Options & Direction Setting
3.
Showroom Design Presentation
4.
Procurement & Installation
Our process begins in your home. We take time to understand your vision, lifestyle, and the architectural direction you want for your space. We look at how you cook, how you move in the room, and what matters most in your daily routine. Then we measure and document everything with precision: walls, ceilings, utilities, and every detail needed to design correctly. This visit gives us a complete picture of your needs and the technical information required to create a design that fits your home perfectly. Nothing is guessed. Everything is recorded so the next steps move smoothly.
After the home visit, we bring your space into a digital model and prepare the options we believe match your style and needs. We meet with you on Google Meet to review these choices together. You see layouts, materials, and configurations side by side, which makes it easy to understand the differences and choose the direction that feels right. This step is about clarity. Once we confirm the products, finishes, and layout you prefer, we lock in the direction and move into detailed design. You leave this meeting knowing exactly where your project is heading.
With your selections confirmed, we prepare a complete design presentation and meet at our showroom. You see the 3D renderings, materials, and layout in person, along with the full cost of the project and a clear breakdown of every component. We review each detail together and make any final adjustments needed before moving forward. Once the design and budget are approved, the deposit is placed so we can begin ordering all materials. This step gives you total clarity: the design, the cost, and the plan are fully aligned before procurement starts.
Once the deposit is placed, we order every product in your project. All items arrive at our warehouse, where they are inspected, documented, and added to your dashboard so you can see what has arrived and the status of each component. When everything is received, we begin the remodeling. We protect the entire work area, seal the living quarters from the construction zone, and set up a live camera so you can see the work at any time. Daily updates show photos, progress, and your gantt chart. The project is completed when you approve the final punch list, ensuring everything is exactly as you expected.
Expertise & Partnerships
Established specialists work together as one remodeling team, coordinating your design, materials, construction and professional installation.

.jpeg)


Begin Your Project
The vision is yours.
The mastery is ours.
The experience is effortless.